
The Loft
View Floorplans

4

2

1
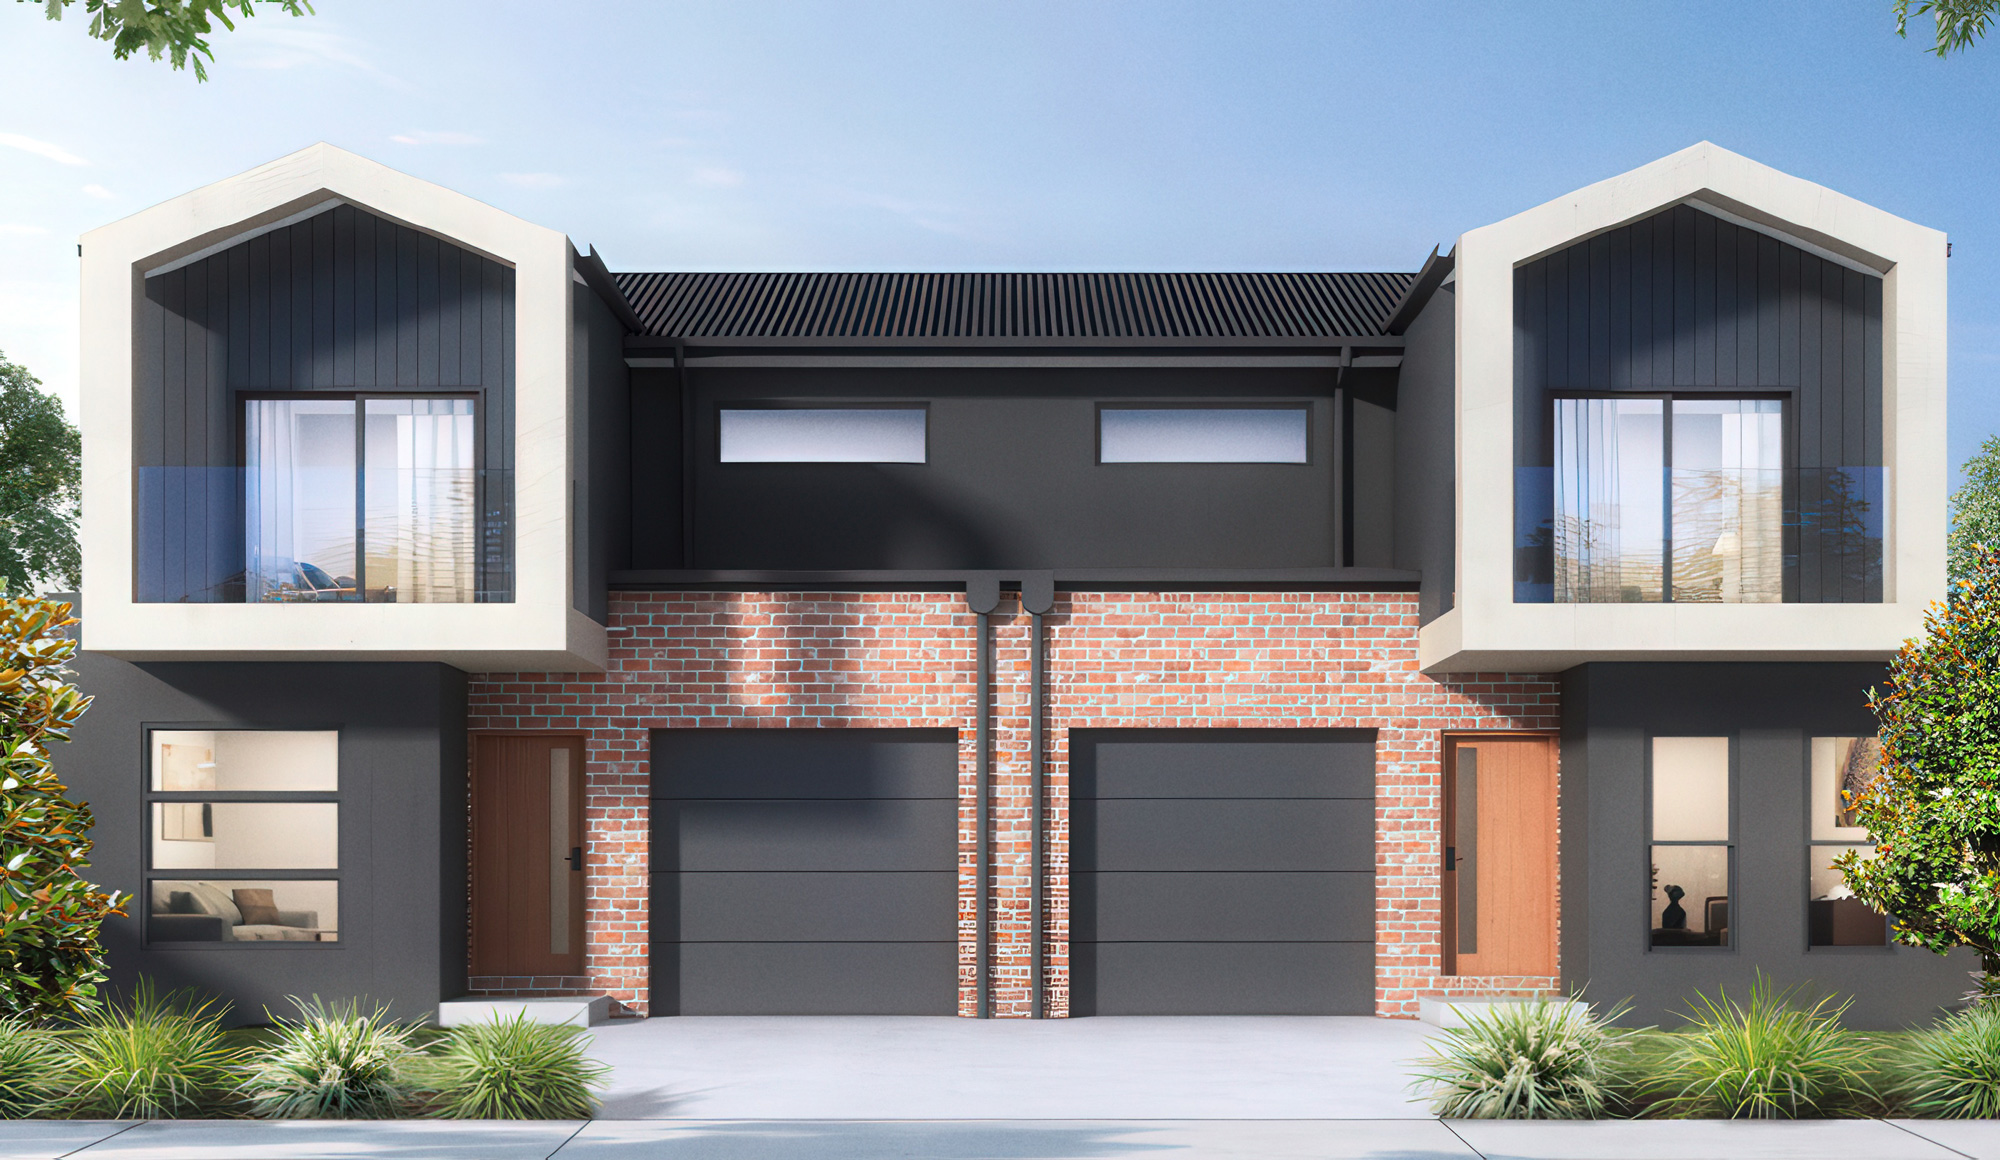
Smart Design. Stylish Living.
At the heart of the home is a stunning open-plan kitchen, meals and living area, creating a welcoming space for everyday living and entertaining. Clever design features maximise natural light and enhance the flow throughout the home, ensuring every space feels comfortable, connected and inviting.
The luxurious master suite provides a private retreat, complete with a spacious walk-in robe and stylish ensuite, thoughtfully positioned away from the remaining bedrooms to maximise privacy.
With its intelligent use of space, modern finishes and versatile floorplan options, The Loft delivers contemporary duplex living that is both sophisticated and effortless.
Smart Duplex Living Without Compromise
Loft 2
2 BEDROOMS
2 BATHROOMS
SINGLE GARAGE
MEDIA
MEALS
FAMILY
KITCHEN
LAUNDRY
LOUNGE
OUTDOOR LIVING
BALCONY
Dimensions
Total Area:
171.87 sqm
Garage Area: 17.21 sqm
Ground Floor: 99.53 sqm
First Floor: 39.64 sqm
Porch: 1.27 sqm
Balcony: 2.93 sqm
Outdoor Living: 11.29 sqm
Home Width: 7.3m
Home Depth: 20.32m
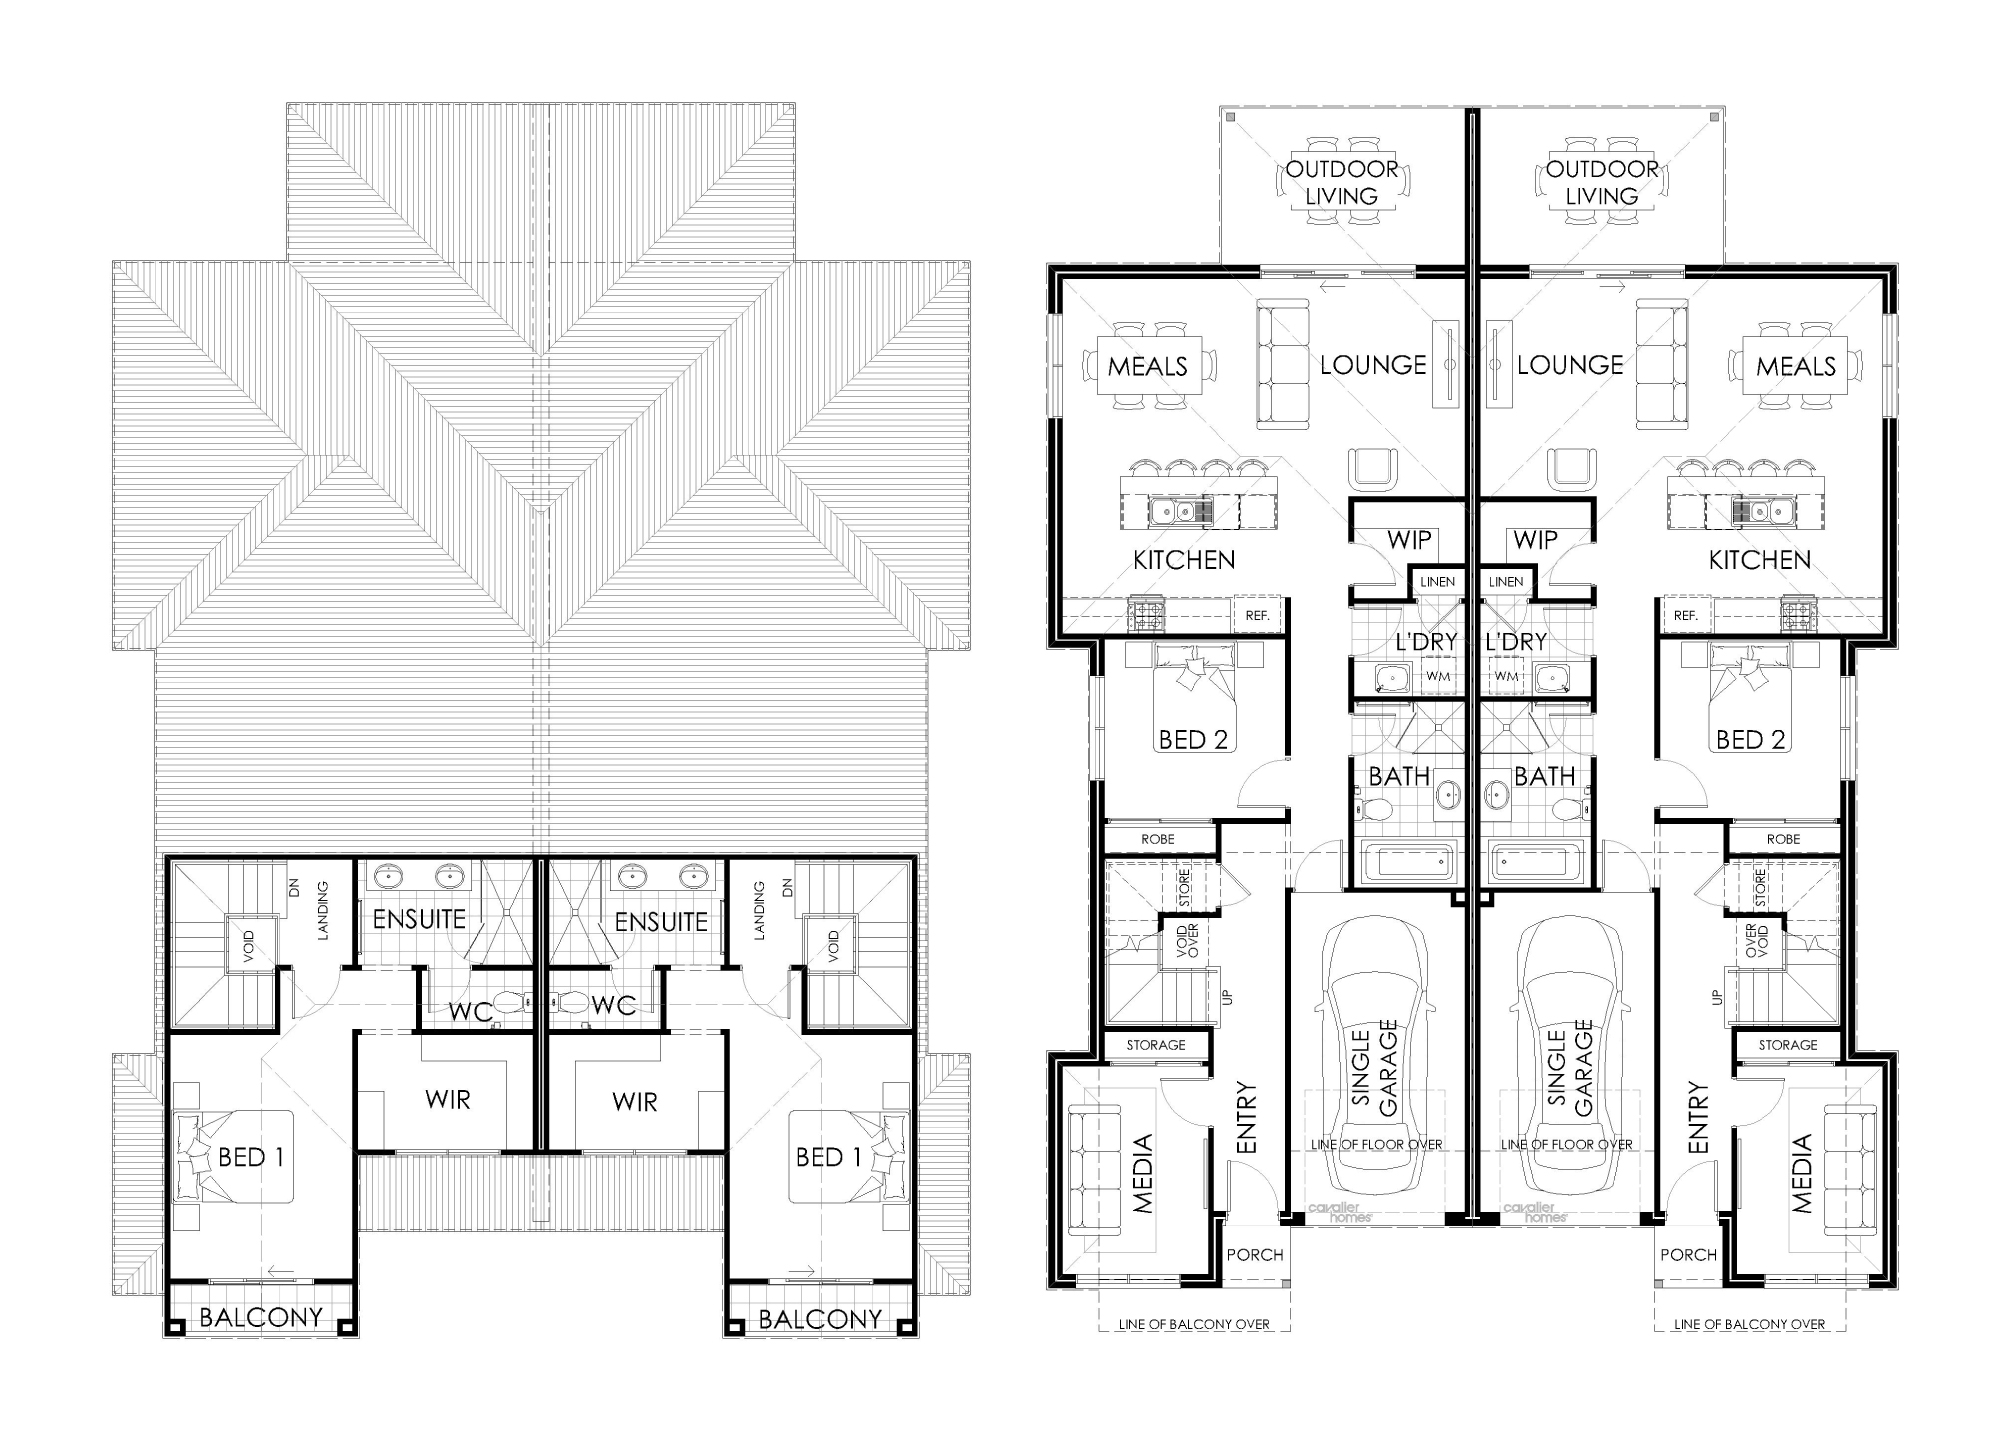
Loft 3
3 BEDROOMS
2 BATHROOMS
SINGLE GARAGE
MEDIA
MEALS
FAMILY
KITCHEN
LAUNDRY
LOUNGE
OUTDOOR LIVING
BALCONY
Dimensions
Total Area:
171.87 sqm
Garage Area: 17.21 sqm
Ground Floor: 99.53 sqm
First Floor: 39.64 sqm
Porch: 1.27 sqm
Balcony: 2.93 sqm
Outdoor Living: 11.29 sqm
Home Width: 7.3m
Home Depth: 20.32m
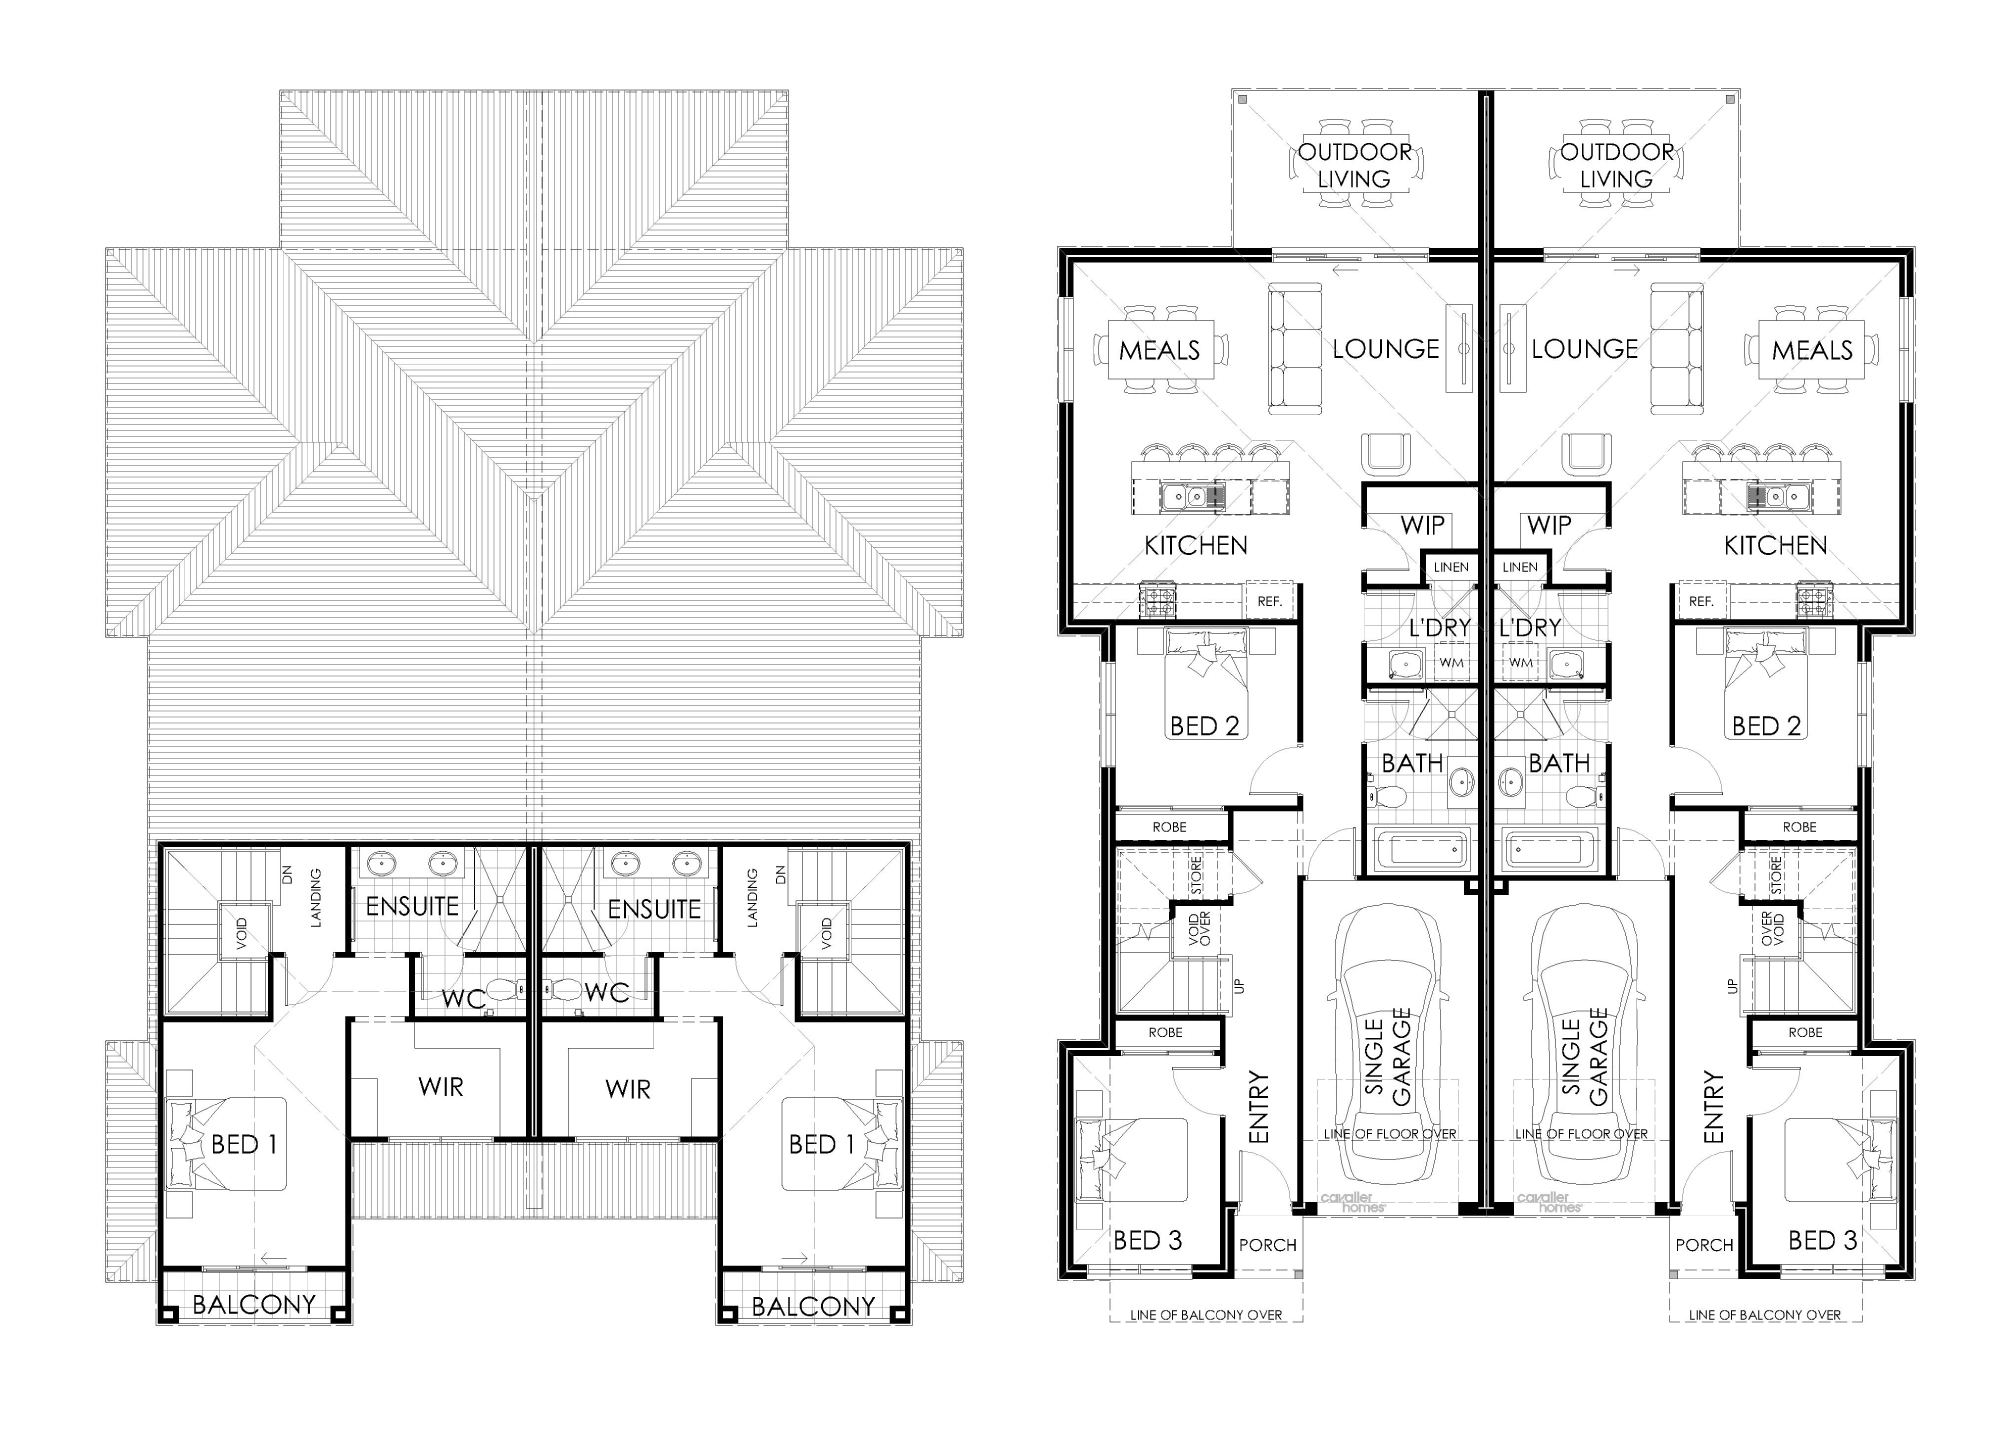
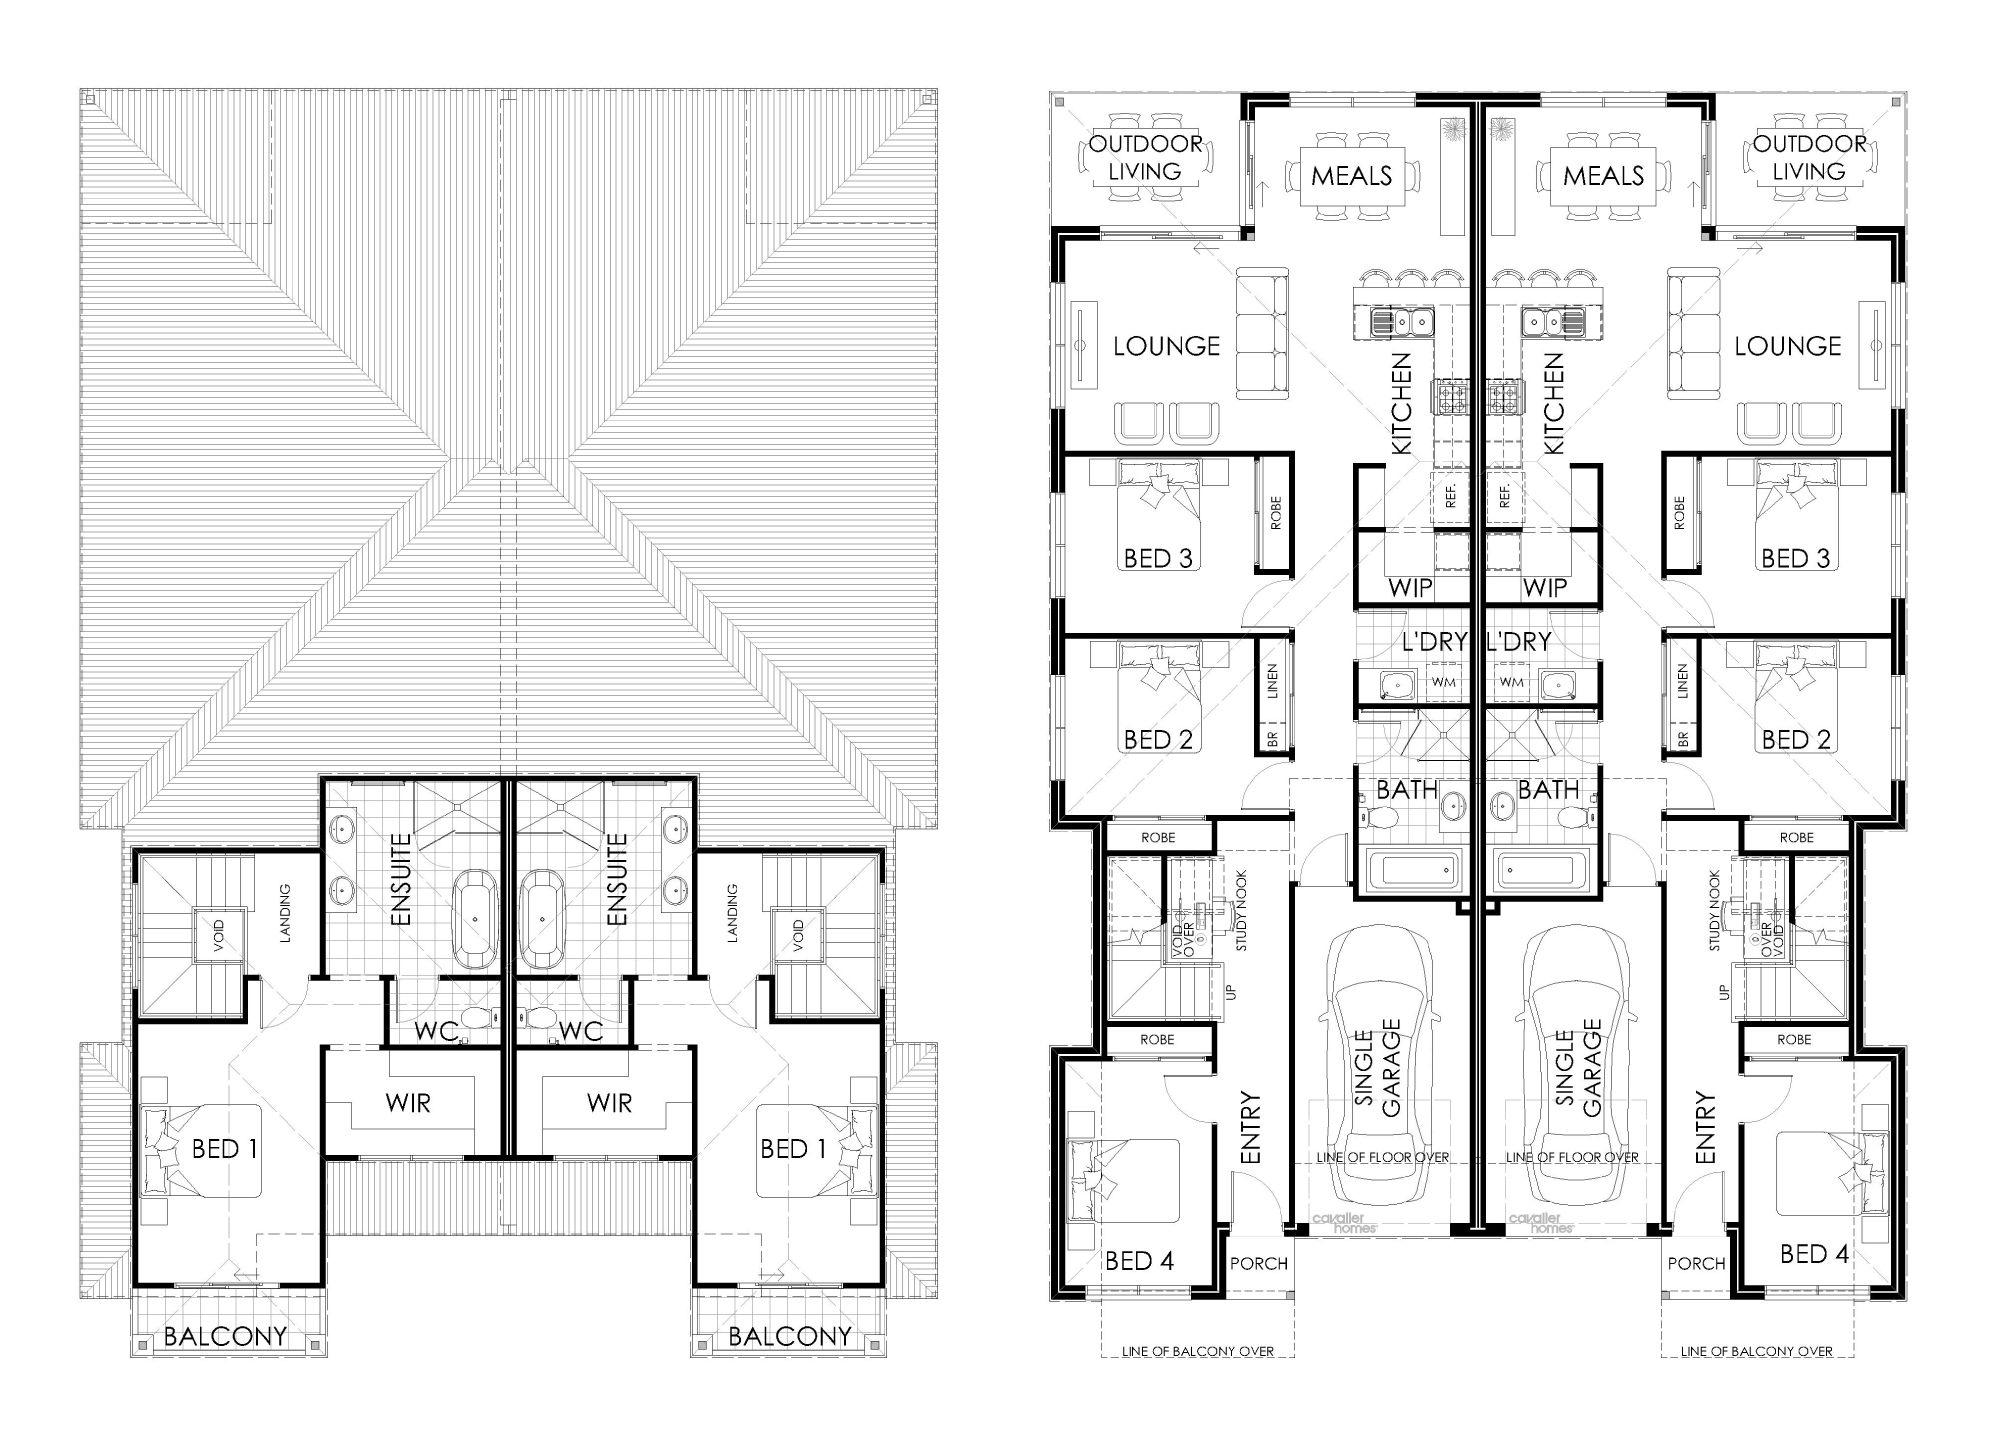
Loft 4
4 BEDROOMS
2 BATHROOMS
SINGLE GARAGE
MEDIA
MEALS
FAMILY
KITCHEN
LAUNDRY
LOUNGE
OUTDOOR LIVING
BALCONY
Dimensions
Total Area:
190.41 sqm
Garage Area: 17.46 sqm
Ground Floor: 115.81 sqm
First Floor: 44.69 sqm
Porch: 1.27 sqm
Balcony: 3.79 sqm
Outdoor Living: 7.39 sqm
Home Width: 7.3m
Home Depth: 21.63 m
Enquire Today
Submit your details here
*All floor plans, images and pictures shown on this website are provided for illustrative purposes only and are not to scale and may contain items that are examples of upgrade options which may be included at additional cost, for example (but not limited to): Panel lift garage door, front entry door, outdoor light, floor coverings, all external paving and tiling and landscaping. Images may also contain items not supplied by Cavalier Homes including all furniture & wall hangings. No allowance has been made for any council regulations or estate requirements. It is the home owner’s responsibility to ensure that the house will fit on their land and that all applicable council regulations and estate requirements are met. None of the information provided on this website forms part of any contract with Cavalier Homes and you should not rely upon any information contained on this website in deciding whether to enter into any contract with Cavalier Homes.